Manufacturing Processes & Quality
What Is a Balloon Drawing? A Guide to Balloon Callouts and Inspection on Engineering Drawings
9/10/2026, 14:056 views
A balloon drawing is an inspection tool that assigns numbered callouts to dimensions, tolerances, and technical requirements on an engineering drawing. Written for engineers and buyers, this article explains the definition of a balloon drawing, the creation process, its use in incoming inspection and first article inspection, as well as common pitfalls and practical recommendations.
What Is a Balloon Drawing: From Drawing Callouts to Inspection Checklist
A balloon drawing refers to a version of an engineering drawing in which every dimension, tolerance, and technical requirement that needs to be inspected is marked one by one with numbered circles or boxes. The numbers are usually arranged in order by area or function, forming a stable, traceable index.
Its essence is not a design tool, but rather converting the scattered requirements on a drawing into an inspection checklist that can be checked item by item. Inspectors measure and record actual values by number, while buyers and suppliers align acceptance criteria based on the same set of numbers. In other words, the balloon drawing serves the inspection and acceptance stages, helping reduce missed inspections and inconsistent criteria, without changing the intent of the design itself.
How to Make a Balloon Drawing: An Executable Creation Process
Creating a balloon drawing is not complicated; the key is stable rules and controllable versions. The following process can be used directly for most machining, sheet metal, and injection molding projects.
Typical Uses of Balloon Drawings in Inspection
The value of a balloon drawing is truly realized in the inspection stage. During first article inspection, inspectors measure and record actual values item by item according to the numbers, rather than just writing "pass"; incoming inspection and in-process patrol inspection also use the same set of numbers, and buyers and suppliers align acceptance criteria accordingly, reducing disputes caused by "each measuring their own way."
Different processes have different inspection priorities: CNC machined parts usually focus on mating dimensions and geometric requirements, and when necessary are accepted together with surface roughness; sheet metal parts focus on bend angles, hole positions, and outer contours; injection molded parts focus more on critical assembly dimensions and appearance requirements. Marking critical items on the balloon drawing enables suppliers to understand the priorities at the quotation and prototyping stages, which is also part of front-loading DFM.
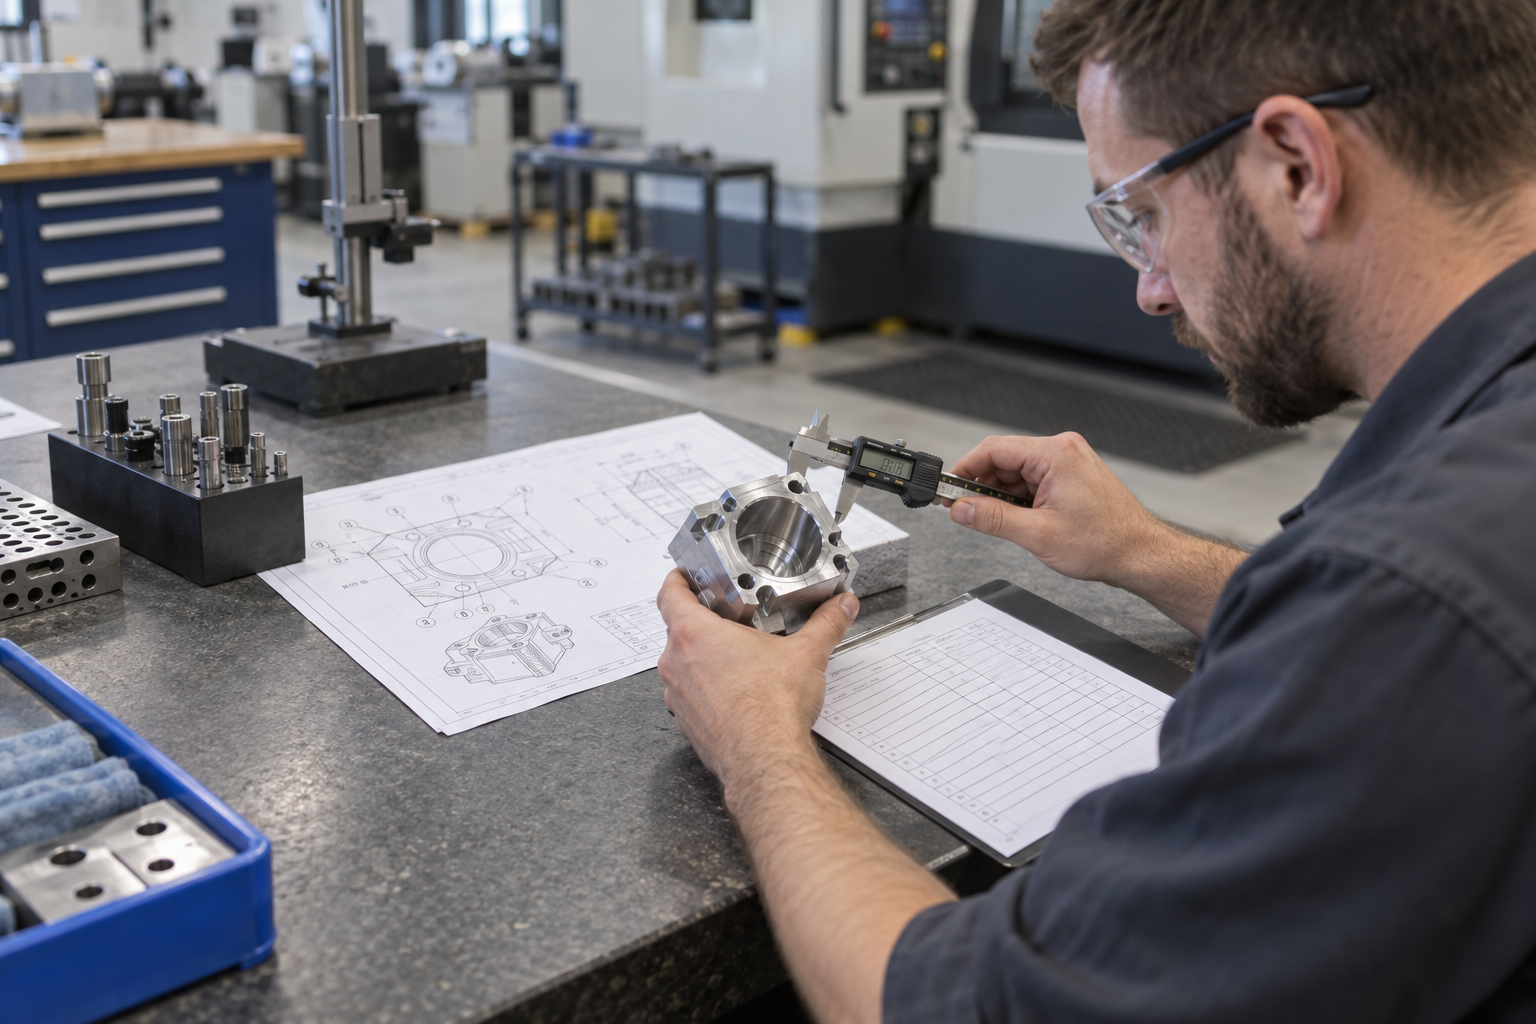
The record format should be unified: number, required value, actual value, judgment, inspector, and date. This facilitates both traceability and quick identification of problem items by buyers during supplier quality communication.
Common Pitfalls and Practical Recommendations
Balloon drawings are prone to going off track in actual use, with common problems concentrated in four points: first, treating it as a guarantee of precision, assuming that numbering alone makes it achievable; second, the numbering becoming disconnected from the drawing version, so that after the drawing is revised the numbers are not synchronized and the inspection basis becomes invalid; third, failing to distinguish critical dimensions from general dimensions, allocating inspection resources evenly; fourth, inspection records only filling in "pass/fail" without actual values, making it impossible to trace when problems arise.
The practical recommendation is: first align the drawing version and change status, then agree on the numbering rules and record format, and communicate critical items with suppliers in advance at the prototyping or quotation stage. A balloon drawing is a communication tool, not a capability commitment; whether standards can ultimately be met still depends on the process and inspection methods.
Summary: Only by Making Requirements Explicit Can Acceptance Be Aligned
The core value of a balloon drawing is converting the scattered dimensions, tolerances, and technical requirements on a drawing into an inspection checklist that can be traced item by item and communicated across parties. It allows engineers, buyers, and suppliers to discuss acceptance criteria under the same set of numbers, reducing "I thought"-style disagreements.
But it must be clear: a balloon drawing itself does not improve process capability, nor does it replace inspection methods. It only makes requirements explicit. It is recommended that at the quotation and prototyping stages, you align the drawing version, numbering rules, and record format with engineering and suppliers; communicate critical dimensions in advance, and when necessary evaluate manufacturability together with front-loading DFM before proceeding to mass production acceptance.
Frequently Asked Questions (FAQ)
What is the difference between a balloon drawing and an ordinary engineering drawing?
The drawing content itself does not change; a balloon drawing marks each dimension, tolerance, and technical requirement that needs to be inspected on the same drawing using numbered circles or boxes. It is equivalent to adding a layer of inspection indexing to the drawing, making it easier to check and trace item by item.
In what order should balloon drawing numbers be arranged?
A common practice is to number in order by area (such as the main view or section view) or by function (such as mating dimensions or mounting hole positions). The key is that once the rule is determined, it remains consistent throughout the entire project cycle; renumbering midway will make historical inspection records lose comparability.
Can a balloon drawing guarantee part precision?
No. A balloon drawing only makes requirements explicit, making inspection items traceable and alignable; it does not itself improve process capability. Whether a part meets standards still depends on the machining process, equipment capability, and inspection methods.
How should a balloon drawing be handled after the drawing is revised?
When the drawing version changes, the balloon drawing must be updated synchronously and the numbering reconfirmed; otherwise the inspection basis becomes invalid. It is recommended to list updating the balloon drawing as a mandatory item in the change process, and notify buyers and suppliers to use the latest version.
Should all callouts be made into balloon inspection items?
Not necessarily. Critical dimensions, mating dimensions, and geometric requirements should be marked as key items and fully inspected or subjected to tightened sampling; general dimensions can be handled according to a sampling plan. Treating all callouts as equally important will disperse inspection resources and instead weaken control of critical items.
Key takeaways
- A balloon drawing is an inspection tool that numbers each dimension, tolerance, and technical requirement on a drawing one by one; its core value is making inspection items traceable and alignable.
- The usual order of creation is to first confirm the drawing version, then number items one by one by area or function, and finally generate an inspection record sheet.
- Balloon drawings are commonly used in first article inspection, incoming inspection, and in-process patrol inspection, and serve as a common language for aligning acceptance criteria between buyers and suppliers.
- A balloon drawing itself does not improve precision; it only makes requirements explicit. True quality depends on process capability and inspection methods.
- Critical dimensions and general dimensions should be treated differently, to avoid treating every callout as an equally important inspection item.