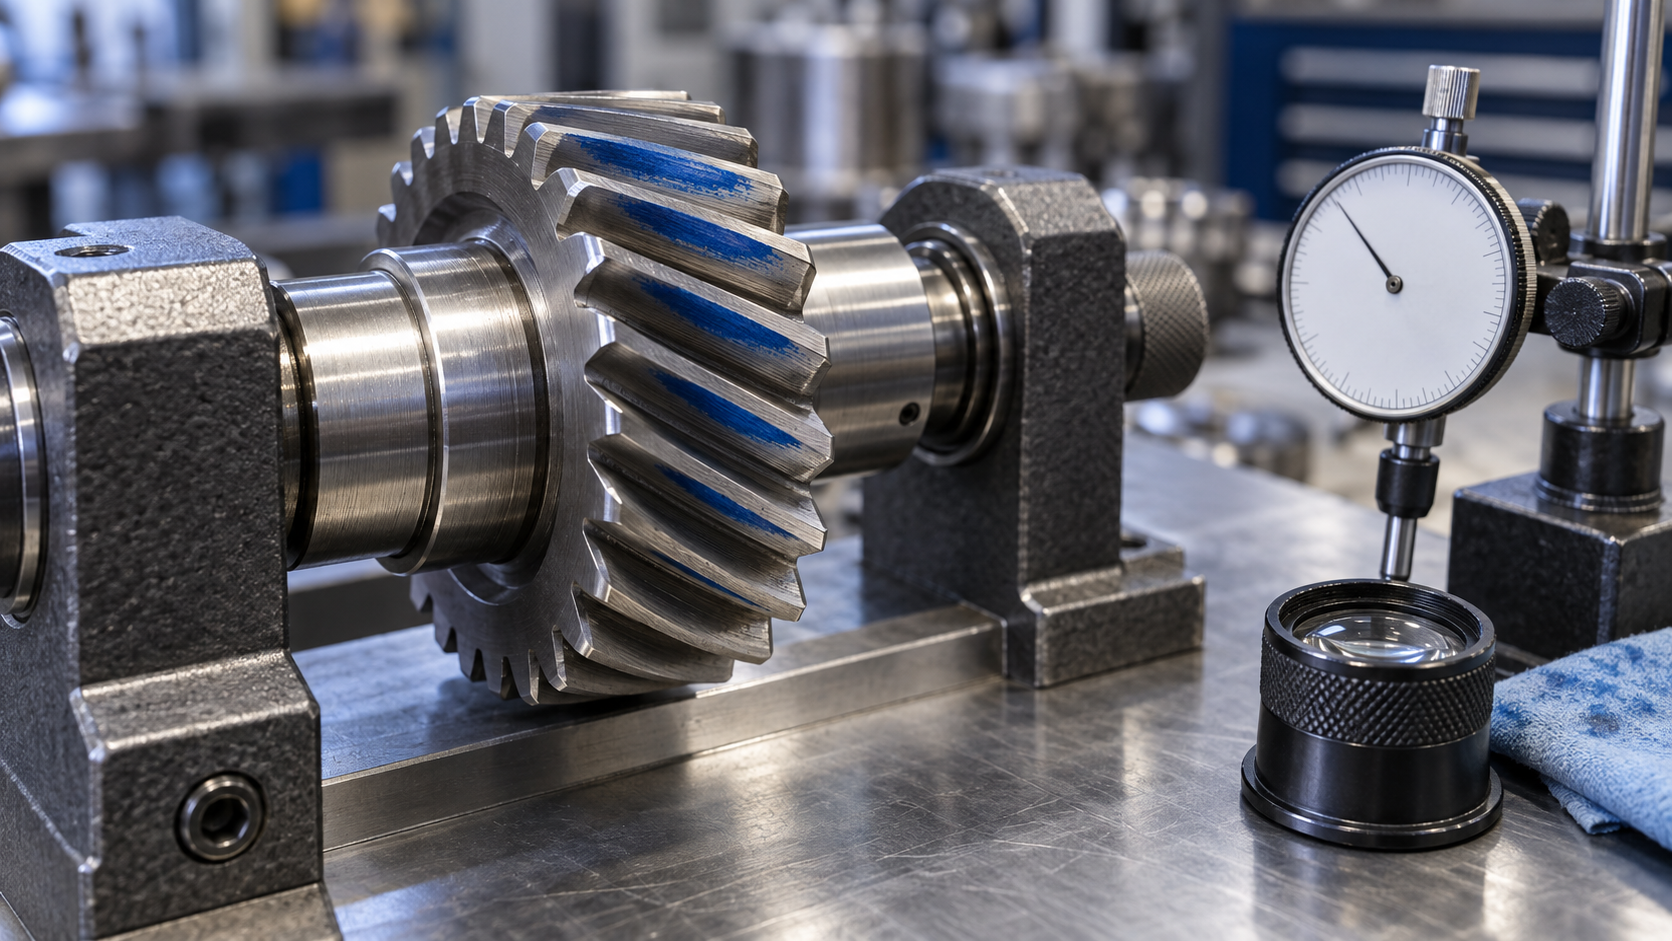
The return slip only says "accuracy out of spec": first break the symptoms into checkable items
A batch of gears was installed on a reducer, the noise exceeded the limit, and the entire unit was returned. The return slip only said four words: accuracy out of spec. The processor has to face: rework or scrap, re-heat-treat or re-cut teeth, and how to push back the delivery date. Both money and schedule are pinned on the three words "out of spec," but those three words themselves cannot reveal anything.
First break the vague symptoms into five measurable items, each corresponding to a segment of the process chain: tooth profile error (tooth cutting and tooling), tooth lead error (clamping and grinding alignment), contact pattern shift (tooth lead modification and housing center distance), surface roughness (finishing method), and heat treatment distortion (carburizing and quenching and soft machining allowance). Whichever item is out of tolerance, locate that segment first, then discuss changing the process; do not start by suspecting machine tool accuracy.
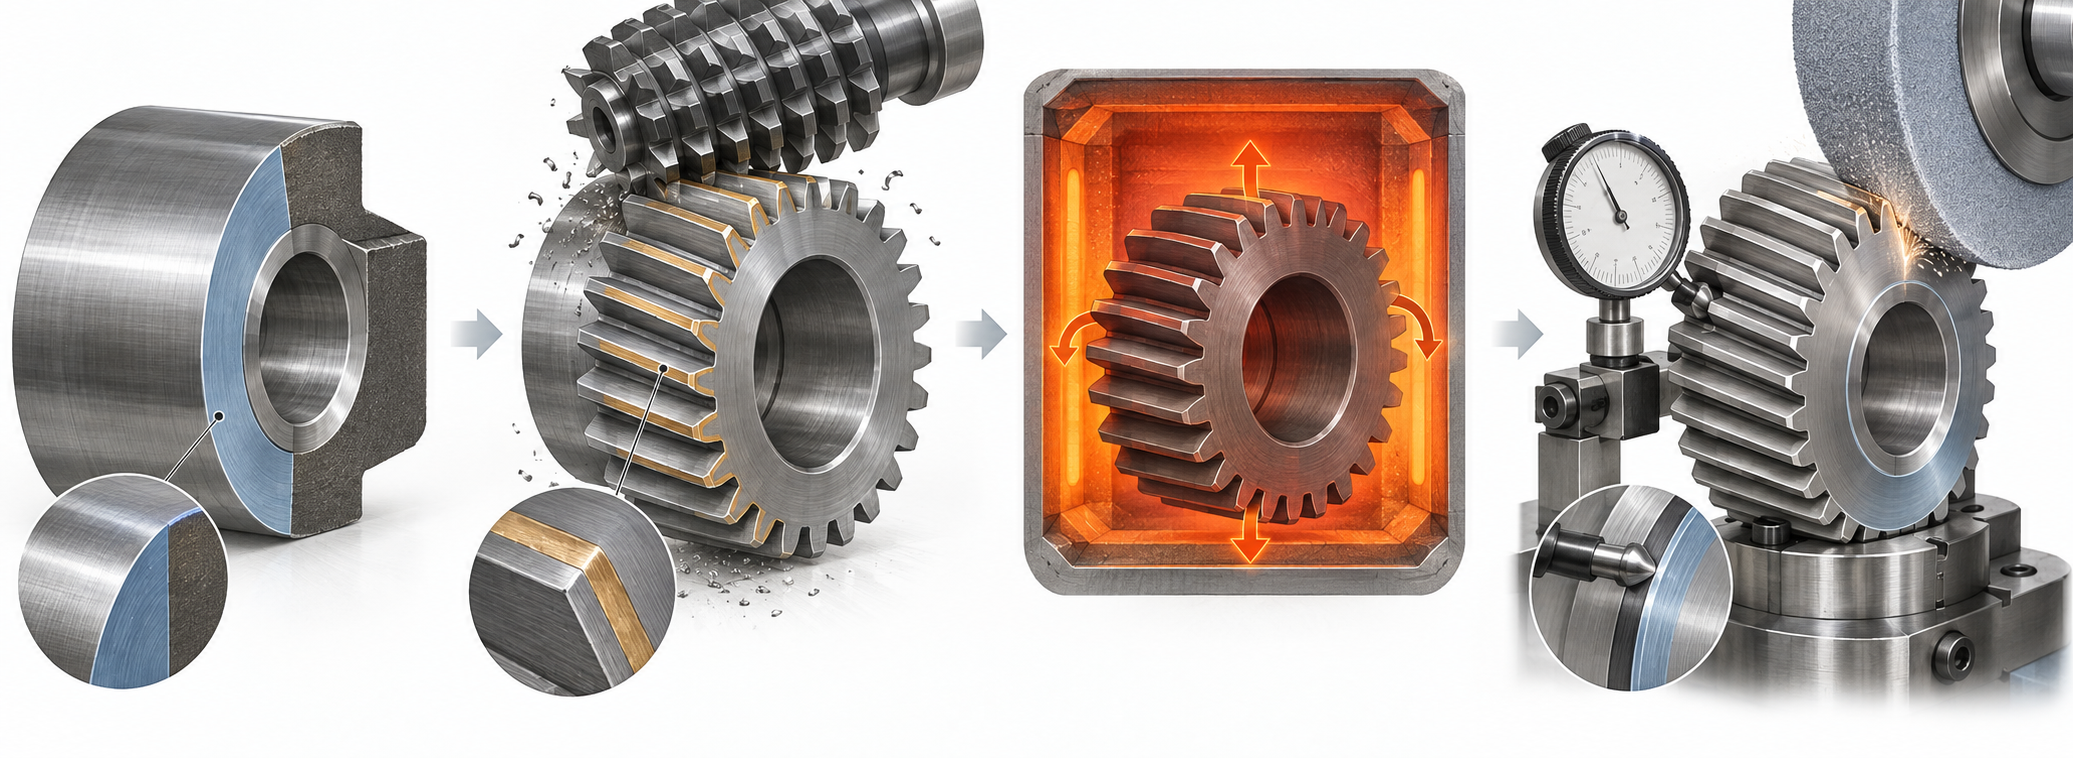
Four-step process: what each step leaves for the next
If tooth profile error is out of tolerance, do not first suspect the accuracy of the gear grinding machine. In most on-site rework, the root cause is that no allowance was left for heat treatment during soft machining, or the datum was already changed when the sequence was switched. The order of the process chain is blank forming → tooth cutting → heat treatment → finishing, but the design input must be written in reverse. First determine what will be used for alignment in finishing, then decide how much grinding allowance to leave in tooth cutting and where the datum surface is.
- Blank forming: Turn or mill the datum end face and center hole. These two surfaces are the datums for the entire chain; after heat treatment, gear grinding and shaping both rely on them for alignment, so flatness and perpendicularity must be controlled already in the rough machining stage.
- Tooth cutting: Hobbing or shaping. If gear grinding is still required after heat treatment, tooth thickness must reserve grinding allowance—a common industry practice is 0.1–0.3 mm per side, specifically based on module and estimated heat treatment distortion; if it is not written on the drawing, confirm with engineering.
- Heat treatment: Processes such as carburizing and quenching will cause distortion. The direction and magnitude of distortion are affected by loading method and cooling uniformity and cannot be promised with fixed values; correction space can only be reserved in the soft machining stage.
- Finishing: Gear grinding or honing. At this point, the allowance that can be corrected has already been locked in by the previous process, and the alignment datum has also been determined by the previous process. If these two items were not reserved well, gear grinding can only modify the profile, not save the dimensions.
The criterion is simple: if gear grinding is still required after heat treatment, then the tooth cutting stage must leave grinding allowance, and the gear grinding alignment datum must be unified with the tooth cutting datum; if gear grinding is not required after heat treatment, then tooth cutting accuracy is the final accuracy, and heat treatment distortion must be controlled through material and process rather than subsequent correction. On the drawing, the datum symbol, grinding allowance annotation, and heat treatment requirements must be aligned; if any one is missing, there is a rework risk.
Generative methods, form methods, skiving: cost comparison of three tooth cutting methods
The noise and pattern shift on the return slip ultimately often come down to the tooth cutting stage. Tooth cutting methods are roughly divided into three categories: generative methods (hobbing, shaping, bevel gear cutting), form methods (milling, broaching, turning, grinding, machining centers), and skiving (a generative method in which the tool and workpiece axes rotate synchronously at a crossed angle). Which category to choose depends first on batch size and tooth profile, then on the acceptable cost.
| Method | Applicable scenarios | Main cost | Accuracy performance |
|---|---|---|---|
| Generative methods (hobbing/shaping) | Large batch, single tooth profile, mainly external teeth | Depends on dedicated equipment and dedicated tooling; high initial investment and slow changeover | Continuous machining in one setup, uniform accuracy and high efficiency |
| Form methods (milling/grinding/machining centers) | Small batch, trial production, large gears, internal teeth | Tooth-by-tooth machining is time-consuming; complex tooth profiles depend on experience; tool wear is relatively fast | General-purpose machine tools can be used; single-piece accuracy depends on tooling and compensation |
| Skiving | High-mix low-volume, both internal and external teeth, combined machining machines available | The crossed-axis angle makes the effective rake angle negative, tool load is high, and tool life is short; tool change timing must be monitored | Roughing and finishing can be combined, no undercut relief is needed, which helps lightweighting |
Decision rule: Large batch, fixed tooth profile — use generating method; small batch, complex geometry, or internal teeth — use forming method or skiving. Skiving's trade-off is the most obvious — it compresses external and internal teeth, roughing and finishing onto a single multi-tasking machine, saving on clamping and undercut relief, but the cost shifts to tool life management. Cumulative tool cutting time must be recorded, otherwise accuracy will slowly degrade until it's discovered on a return order.
Dedicated machine or general-purpose machine: determined by batch size and changeover frequency
The complaint heard most often on the shop floor is "changeover is too slow." When the tooth profile changes, the hobbing machine needs a tool change, change gears or program edits, and re-alignment — an entire shift is gone. Conversely, a general-purpose machining center changes over quickly, but its per-piece cycle time often can't compete with a dedicated machine. This isn't about which is better or worse — it's a trade-off between batch size and changeover frequency.
- Large batch, single tooth profile: use a dedicated machine (hobbing machine, gear grinder). Uniform accuracy, stable quality; the cost is high initial investment, low flexibility, and changeover that may be time-consuming.
- High-mix low-volume, frequent changeover: use a general-purpose machining center (including 5-axis). A single machine can complete multiple operations with relatively low initial investment, but the difficulty shifts to process knowledge and tool management; complex tooth profiles depend on operator experience, and tools wear faster.
- Prototype parts and complex tooth profiles: first evaluate machinability on general-purpose equipment, then decide whether to move to a dedicated line.
The threshold isn't hard-coded: if there are many tooth profile types within a year and each batch is small, schedule on general-purpose equipment; if the same tooth profile runs in volume for several consecutive months, then consider a dedicated machine to amortize the fixed investment. Tool life records and first-article confirmation are the two links most easily broken on general-purpose equipment.
Failure modes and early identification: what to check for noise, pitting, and pattern shift
Excessive noise after assembly, pitting on the tooth surface, pattern shifted toward the tooth end — these three symptoms are often lumped together on return orders as "accuracy out of spec," but the root causes belong to different operations, and checking in the wrong direction means wasted rework. Below, broken down by symptom, are the early identification actions.
| Symptom | Common root cause | Early identification action | What to check first |
|---|---|---|---|
| Excessive running noise | Tooth profile/lead error, heat treatment distortion, improper meshing backlash | Record the correspondence between the noise spectrum and rotational speed; compare first-article and last-article tooth profile reports | Tooth profile drift before and after heat treatment, rather than directly suspecting the gear grinder |
| Tooth surface pitting, early fatigue | Excessive contact stress, insufficient surface roughness, lubricant film failure | Location and area of blueing pattern; regularly check where pitting appears on the tooth surface | Whether the pattern is concentrated at the tooth tip or root, to judge load distribution |
| Contact pattern shift | Clamping skew, improper lead modification, non-coincidence of the gear blank datum surface and the machining datum | Blueing mating check, observe the pattern position along the face width | Clamping alignment and lead modification amount, don't adjust machine accuracy first |
| Slow accuracy degradation | Tool wear, grinding wheel dulling, cumulative cutting time exceeded | Compare first-article and last-article dimensions; record cumulative tool cutting time | Whether the tool change/dressing cycle matches the accuracy requirement |
Pattern shift is the item most easily misjudged: on the shop floor, machine geometric accuracy is often suspected first, but the more common cause is clamping skew or an incorrect lead modification amount. Recheck clamping and modification parameters first, then decide whether to touch the machine. Accuracy degradation caused by tool wear is gradual, and can be detected early through first-article vs. last-article comparison and cumulative cutting time records — no need to wait until the entire batch is out of tolerance.
Frequently asked questions
"Accuracy out of spec" on a return order is often not about machining accuracy itself, but about drawings that weren't written clearly and a process chain that wasn't aligned. The following questions are where procurement and design most often get stuck on gear parts.
The drawing only specifies module and number of teeth, not the accuracy grade — can you quote directly?
You can't quote directly at the same tier. The accuracy grade determines the cutting method, whether gear grinding is required, and whether grinding allowance is left after heat treatment — the cost difference can be large. The industry typically uses AGMA grades or the corresponding profile/lead tolerances as a cross-supplier communication standard, but the specific grade depends on speed, load, and noise requirements. It's recommended to add a line on the drawing: accuracy grade, upper limit of tooth surface roughness, heat treatment method, and hardness range. Without these, quotes can only be given under the loosest assumptions, and disputes are likely later.
Small-batch prototyping: mill teeth on a machining center or use a hobbing machine?
For small batches, complex tooth profiles, or internal teeth, the common approach is to machine them by forming on a general-purpose machining center, which avoids the barrier of dedicated equipment, but machining tooth by tooth is time-consuming, and the uniformity of precision depends on the tool and process experience. If the batch size increases and the tooth profile is single, switching to generating methods such as hobbing/shaping is more cost-effective. Decision points: how high the changeover frequency is, whether the cycle time per piece is acceptable, and whether gear grinding is still needed afterward.
Gear precision drifts after heat treatment—is it because the heat treatment was not done well?
Not necessarily. Processes such as carburizing and quenching inherently cause deformation. The common approach is to leave correction allowance during the soft machining stage, or use predictive compensation, and then rely on gear grinding to correct it. If no grinding allowance was left during tooth cutting and the datum surfaces are not unified, precision cannot be recovered by gear grinding after heat treatment. Check the process chain sequence first, then check the heat treatment parameters—do not suspect the furnace right away.
Gear meshing noise is loud and the contact pattern is biased toward one end—what should be checked first?
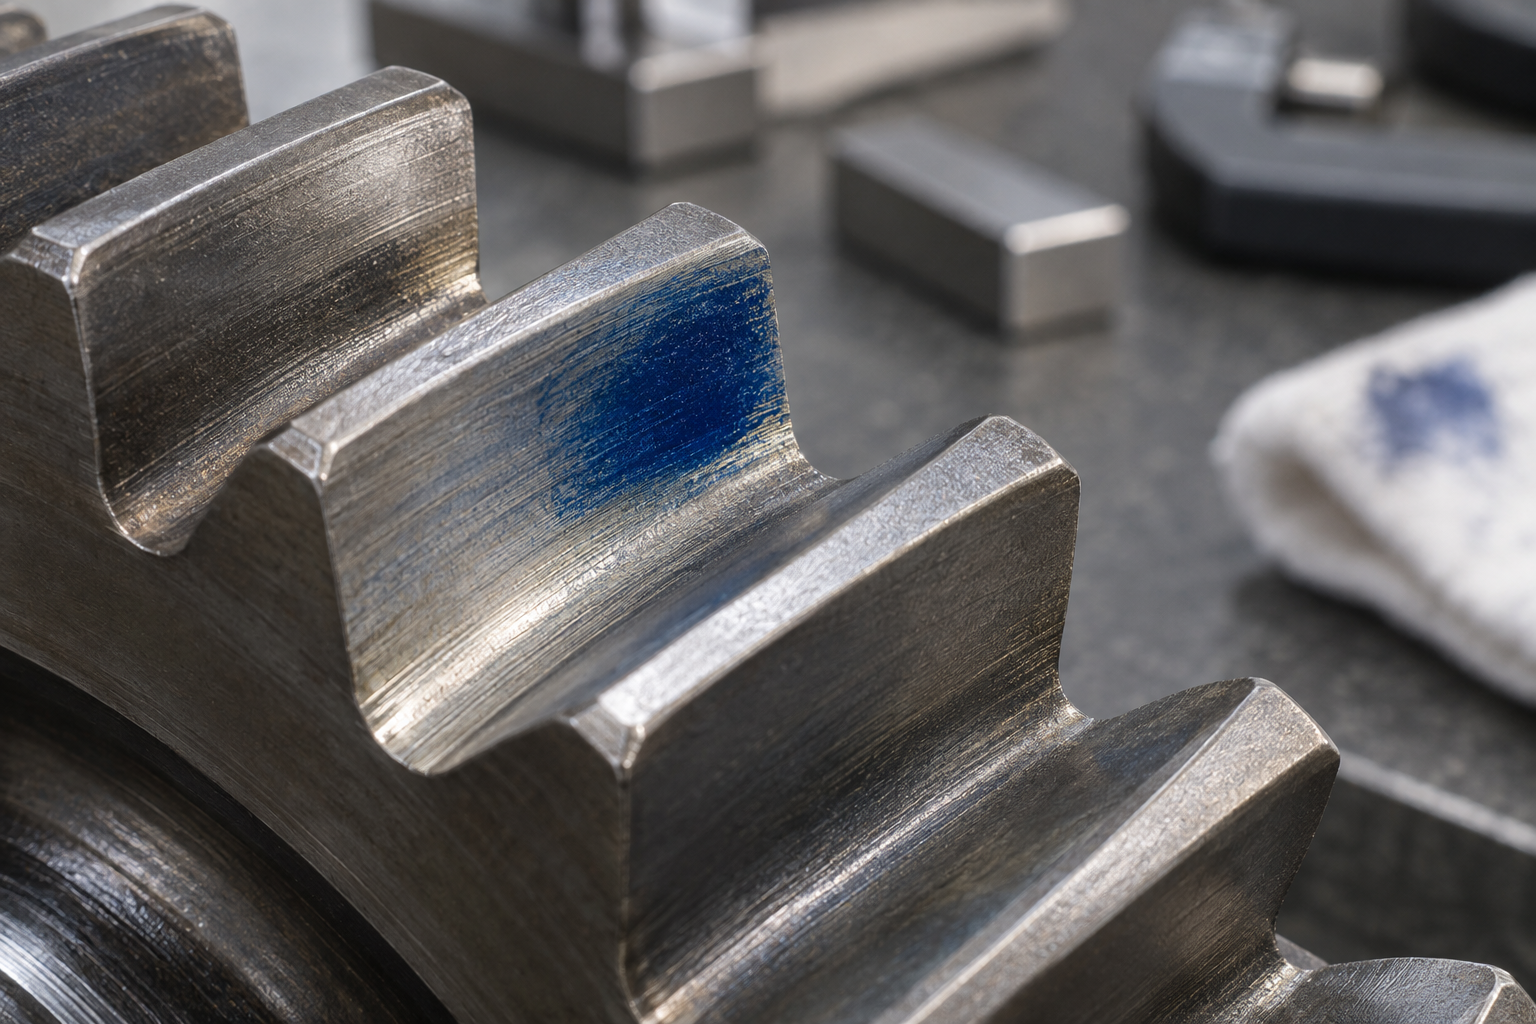
Check the clamping and tooth lead modification first; do not directly suspect machine tool precision. A pattern biased toward the tooth end is usually caused by insufficient clamping rigidity, an incorrect tooth lead modification amount, or out-of-tolerance axis parallelism. Use blue oil to check the pattern position, then compare the dimensions of the first piece and the last piece to distinguish whether it is a systematic deviation or slow drift caused by tool wear. Cumulative cutting time of the tool must be recorded; otherwise, it is very difficult to judge.
What is the difference in process selection between plastic gears and steel gears?
Plastic gears are mostly used in low-load, low-noise scenarios and are commonly injection molded. Cost drops significantly with batch size, but strength and temperature resistance are limited. Steel gears are used in high-stress, high-precision scenarios and follow a chain of forging or bar stock blank plus tooth cutting, heat treatment, and finishing. When selecting materials, first look at the load type and operating environment, then the precision requirements, and only then discuss the process. For specific material and process matching, it is recommended to confirm with the processor together with the drawings.
Key takeaways
- First determine the accuracy grade and contact pattern requirements, then determine the tooth cutting method; reversing the order lets heat treatment distortion eat up the previous accuracy.
- When both internal and external teeth must be machined and the batch size is not large, prioritize evaluating skiving as a combined process; but tool life and tool-change takt must be written into the process plan, otherwise accuracy will slowly drift with tool wear.
- For large batches and a single tooth profile, use generative methods (hobbing/shaping) plus dedicated machine tools; for small batches, trial production, large or special-shaped gears, form methods with general-purpose machining centers are more cost-effective.
- The drawing must clearly specify the order of heat treatment and finishing, the grinding allowance, and the datum surface; otherwise there will be no allowance left to correct at the gear grinding stage, and only the blank can be reworked.
- Noise and pitting are often not caused by tooth profile error, but by a shifted contact pattern; first check the clamping datum and tooth lead modification, then suspect machine tool accuracy.



