What Exactly Should Be Evaluated in the “Mass-Production Capability” of an Aluminum Alloy Die Casting Factory?
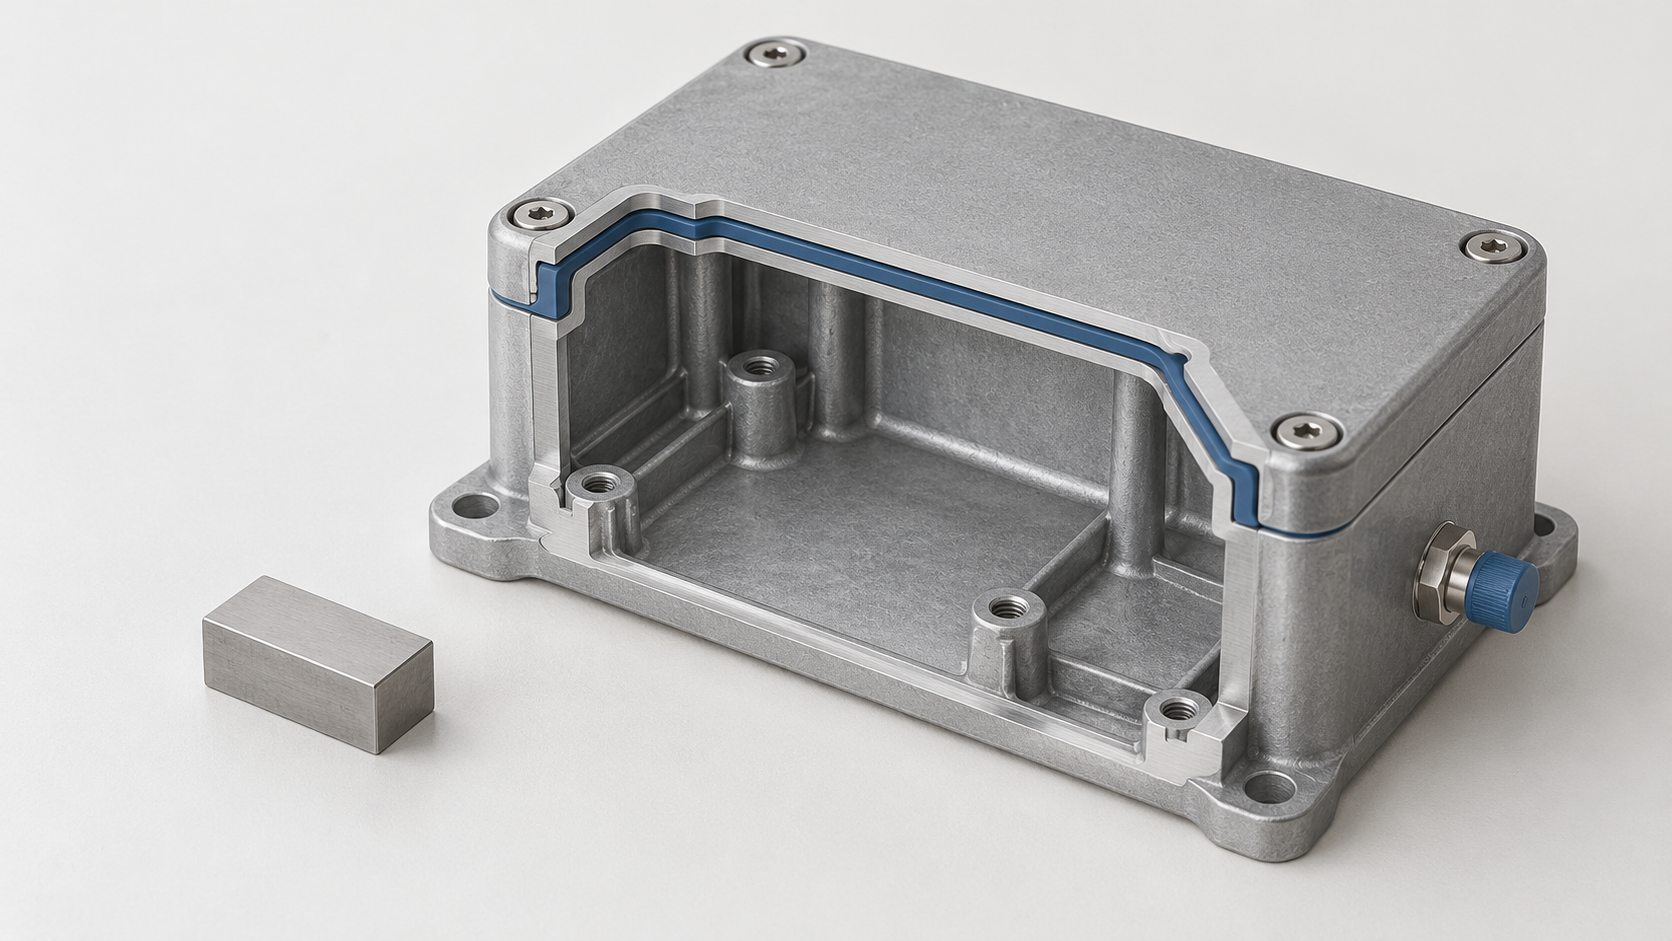
When purchasing an aluminum alloy sealed housing, several aluminum alloy die casting factories may present similar die-casting equipment and samples. The real risks, however, are concentrated in whether the sealing surface will leak, whether defects exist inside the bearing seat, whether machining holes will expose voids after machining, and whether heavy sections can be formed consistently. The number of machines or the die-casting machine tonnage only indicates that the factory has certain resources; it does not independently prove mass-production capability.
Mass-production capability should be defined as a verifiable chain: Can the supplier first identify high-risk features through die-casting DFM, then match the part projected area, mold concept, filling direction, venting, and cooling design with suitable equipment and a process window? After mold trials, can it adjust the gates, overflow wells, vents, or cooling layout based on defect locations and inspection results? Once mass production begins, can it demonstrate sustained process stability through dimensional, internal-quality, and leak-test data?
Tracing Part Risks to Inspection Evidence
During an audit, questions can follow the sequence of “part risk—process plan—inspection evidence.” Sealing surfaces should correspond to clearly defined leak-test conditions. For heavy sections, bearing seats, or critical load-bearing areas, the supplier should explain whether internal-quality evidence such as X-ray, CT, or sectioning is required. Critical datums and machined holes should correspond to dimensional reports and measurement methods. Cosmetic surfaces should have defect-limit samples or an appearance standard approved by both parties. Every requirement must be traceable to the drawing, functional specification, or acceptance agreement, rather than remaining a verbal promise that “the factory has experience.”
Therefore, evaluation of an aluminum alloy die casting factory should not begin with “How many machines do you have?” but with the areas of the part where failure is least acceptable. Only by requiring the supplier to submit DFM comments, mold and filling/venting plans, mold-trial adjustment records, and corresponding inspection results from the first-article and mass-production stages can you determine whether it has the ability to repeatedly meet functional, dimensional, and internal-quality requirements.
Start with Die-Casting DFM to Determine Whether the Aluminum Alloy Die Casting Factory Truly Understands the Part
For a thin-walled sealed housing, the purpose of an aluminum alloy die casting factory's DFM is not merely to confirm whether a mold can be made, but first to identify which features may become uncontrollable during mass production. Sealing surfaces, bearing seats, machined holes, and heavy sections should be separately identified on the design-review drawing, with an explanation of whether each affects leakage, assembly, positioning, or subsequent machining.
Aluminum Alloy Die-Casting DFM: First Examine Wall Thickness, Length, and Thickness Transitions
Some references use approximately 2 mm as a common reference value for the wall thickness of aluminum alloy die castings, but this is not a universal minimum wall thickness. Part length, alloy fluidity, filling path, mold venting, and equipment parameters can all change the feasible range. Long, thin housing walls may suffer from incomplete filling or cold shuts, while abrupt changes in thickness can easily create solidification hot spots, increasing the risks of shrinkage cavities, shrinkage porosity, and deformation. The supplier should identify long thin-wall flow paths, isolated bosses, rib roots, and heavy sections in the DFM report, and provide recommendations for modifying wall thickness, adding fillets, adjusting rib positions, or changing the filling direction.
Draft angles, parting surfaces, cores, and machining allowances must correspond to the functional areas
Deep cavities, reverse features, and lateral holes increase the complexity of the slide or core design and may also lead to parting-surface misalignment, flash, ejector-pin marks, and dimensional drift. The aluminum die casting supplier should specify where the parting line will be located, whether the gates and overflows will fall on cosmetic or sealing surfaces, and which holes and datums must have machining allowances reserved. Sealing grooves should not be assessed solely from the as-cast profile; the flatness of the sealing surface, machining datums, and tool accessibility must also be checked. A reliable DFM deliverable should include at least: high-risk features, recommended modifications, the potential consequences of making no changes, and the dimensions or defect locations that require focused verification during mold trials.
| Part features | Primary risks | DFM evidence the supplier should provide |
|---|---|---|
| Thin walls with long flow paths | Incomplete filling, cold shuts, and localized distortion | Wall-thickness and flow-path assessment, filling direction, and modification recommendations |
| Thick sections or isolated bosses | Shrinkage cavities, porosity, and uneven solidification | Hot-spot identification and cooling and feeding-compensation strategy |
| Sealing surfaces and critical hole locations | Leaks, assembly misalignment, and voids exposed after machining | Machining allowances, datum scheme, and key inspection areas |
| Deep cavities, slides, and parting surfaces | Difficult demolding, misalignment, and flash | Draft direction, parting方案, and dimensional-control methods |
If the DFM provides only the statement “the structure is feasible” without identifying these risks and explaining how they will be verified, neither the machine tonnage nor mold photos can demonstrate that the aluminum die casting supplier has stable mass-production capability.
How to evaluate an aluminum die casting supplier’s gating, overflow, and venting方案
For thin-walled sealing housings, it is not sufficient to look only at the mold photos or a single filling-simulation image submitted by the aluminum die casting supplier. The supplier should be required to work backward from the part features when developing the方案: where the molten metal enters, where filling ends, where multiple flow fronts converge, and how air entrapment can be avoided near sealing surfaces, machined holes, and thick sections. The gating system determines the flow direction, velocity, and filling time, while the overflow and venting systems are responsible for removing air, cold metal, and residual coating.
The aluminum alloy die-casting plant should explain the purpose of each overflow well
During the audit, the questions can be made specific: Is the last-fill point located near a sealing surface or bearing seat? Are large holes, isolated bosses, and abrupt wall-thickness transitions prone to forming cold shuts or trapped air? Are overflow wells and venting channels provided where multiple streams of molten metal converge? Are cooling channels arranged for thick sections rather than distributed evenly according to the mold’s overall shape? The supplier’s answers should correspond to the mold-flow results, gate locations, overflow and venting layout, and potential defect areas, rather than stopping at the conclusion that the design has “already been optimized.”
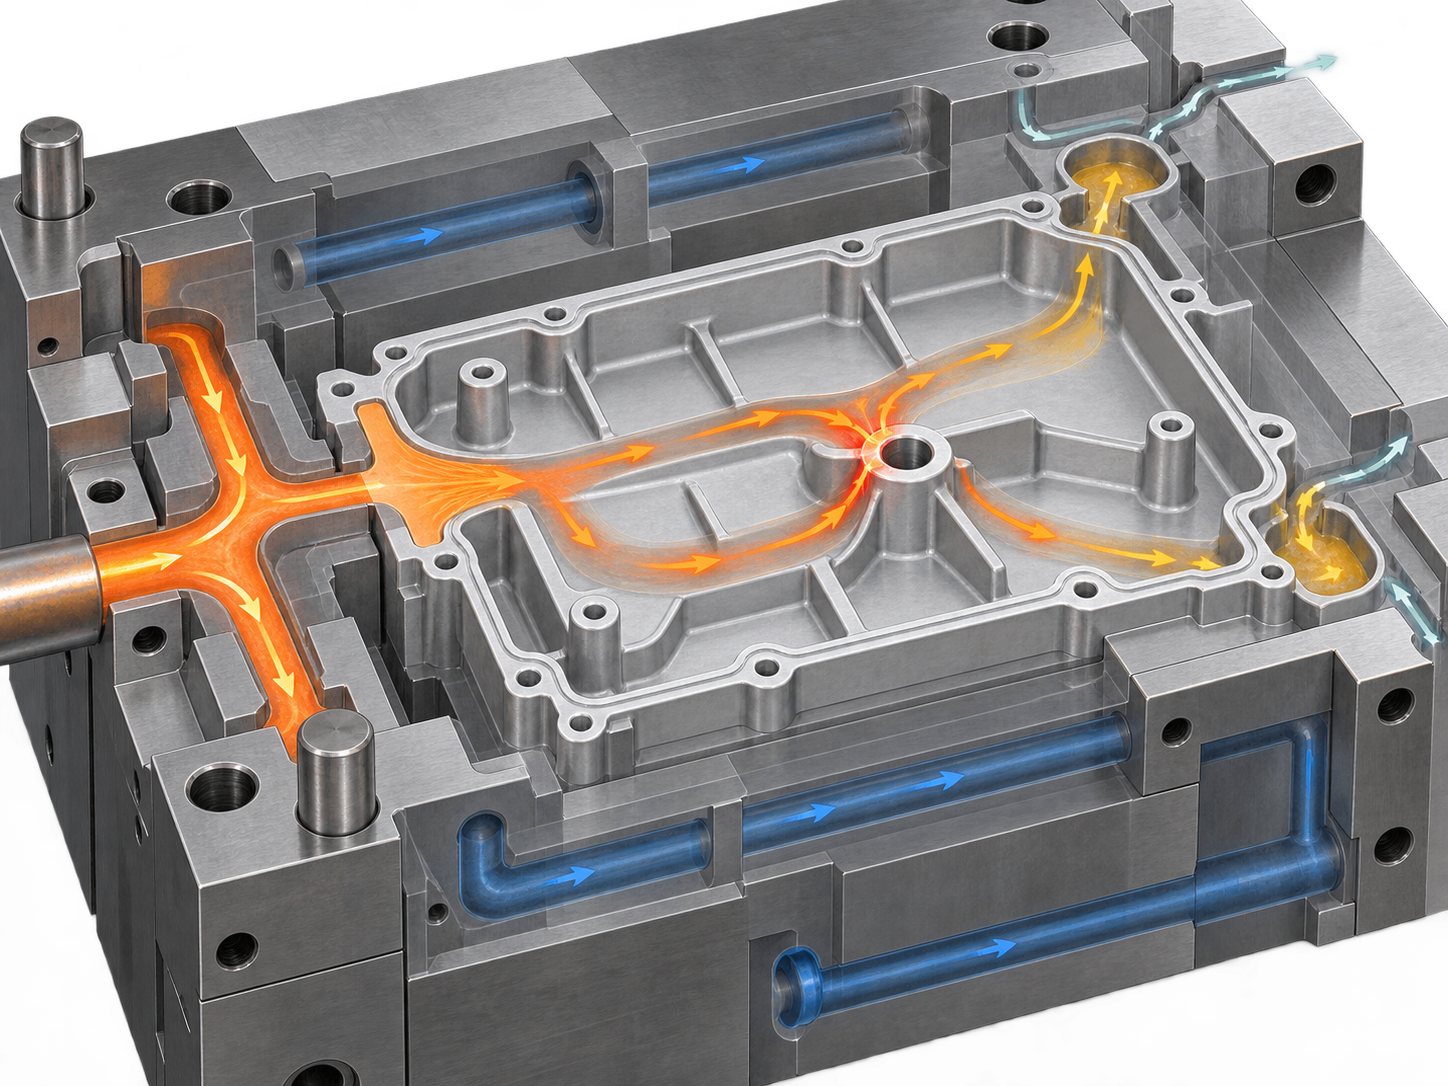
Mold-flow analysis is not the conclusion; trial-shot adjustments are the evidence of a closed loop
A reliable aluminum alloy die-casting plant should be able to explain the “simulation—trial shot—inspection—adjustment—revalidation” process. After trial shots, the samples should be inspected against the results for overflow filling, venting marks, cold shuts, suspected porosity, and deformation locations, with records documenting exactly which venting channel, overflow well, or section of the cooling layout was modified. If the supplier only presents theoretical filling diagrams but cannot provide the locations of defects found during trial shots, the basis for mold modifications, and the results after the changes, its mass-production capability has still not been proven. Ultimately, the mold-flow analysis, trial-shot records, and subsequent internal quality inspections should be traceable to the same batch and the same risk area.
How can porosity and shrinkage porosity in aluminum die castings be distinguished, and how can a factory prove that control is effective?
For an aluminum alloy die-casting plant, “no porosity” is not a sufficiently clear quality conclusion. Once voids are exposed in machined holes, sealing surfaces, or pressure boundaries of a sealing housing, they may directly result in leakage; in load-bearing areas such as bearing seats and connection bosses, the focus is instead on the impact of internal defects on strength and fatigue performance. During an audit, first ask where the defect is located and what its formation mechanism is, then determine what inspection evidence is required.
The risks of gas porosity and shrinkage porosity in aluminum die castings are not the same
Gas porosity may be associated with air entrapment, inadequate venting, turbulent filling, or gas in the melt. Improper positioning of the gate, overflow wells, and venting channels, or air entrainment where multiple streams of molten metal converge, can increase the risk of sealing leakage and voids being exposed after machining. Shrinkage porosity is more closely related to solidification shrinkage and insufficient feeding. Common high-risk features include thick sections, isolated bosses, abrupt wall-thickness transitions, ribs, hot spots, and uneven cooling. The two types of defects cannot be distinguished by appearance alone, nor can one be replaced by the same improvement measures as the other.
| Risk | Process causes to investigate | Evidence that may be requested |
|---|---|---|
| Porosity or shrinkage porosity in the sealing area | Filling convergence, venting, thick sections, and cooling layout | Leak testing, supplemented by X-ray, CT, or sectioning when necessary |
| Voids exposed after machining | Machining allowance locations, internal defect distribution, and gating design | Post-machining sample inspection, internal imaging, or sectioning records |
| Internal defects in load-bearing areas | Hot spots, feeding, gate location, and solidification sequence | Select X-ray, CT, sectioning, or functional testing based on risk |
The supplier should explain the control logic among melt condition, mold temperature, gates, overflows, venting, and cooling, and correlate defect locations with the functional areas of the part. Mold-flow analysis can help identify air entrapment and hot spots, but it is only a design basis; more valuable evidence is what was actually found during trial molding, which overflow or cooling structures were adjusted, and how the results were reverified afterward. If an aluminum alloy die casting manufacturer can show only one simulation image but cannot provide trial-molding defect records and correction records, the production risk remains unresolved.
CT does not need to be applied uniformly to every area. For sealing boundaries, leakage or pressure testing under specified conditions should take priority; internal high-risk areas should then be evaluated using X-ray, CT, or sectioning as selected according to the drawing and the inspection plan approved by both parties. One publicly available ADC12 front-cover case used a requirement of 100 kPa pressure and a maximum leakage rate of 10 mL/min, but this was a specific customer case and cannot be directly treated as a general acceptance standard for aluminum die castings.
How to incorporate dimensional stability and leak-tightness acceptance into first-article and production requirements
Submission of an acceptable first-article report by an aluminum alloy die casting manufacturer does not in itself demonstrate production capability. For sealed housings, dimensional risks are usually concentrated at slide and core locations, parting-line mismatch, ejector-pin marks, deformation-sensitive areas, and subsequent machining datums. During the review, the drawing datums, critical dimensions, sealing surfaces, bearing seats, and machined hole locations should first be identified, followed by confirmation that the supplier's measurement methods correspond to these functional areas.
The aluminum alloy die casting manufacturer must prove that critical features are repeatable
First-article inspection should specify the datum system, gauges or measuring equipment used, fixturing condition, and how as-cast and machined dimensions are each evaluated. Parting-line mismatch may affect sealing edges and appearance, slide misalignment may change hole locations, and ejector-pin marks or local deformation may cause flatness and assembly clearances to go out of control. Do not require only a single full-dimensional report; also define how trends, abnormalities, and corrective actions for critical features will be recorded in subsequent batches. Tolerances, sample size, sampling frequency, and process capability indices must be determined based on the drawing, customer standards, and the inspection plan approved by both parties; a vague “casting tolerance” cannot be used as a substitute.
Leak-tightness acceptance by an aluminum alloy die casting manufacturer must be actionable
“No air leakage” is not a complete acceptance condition. The RFQ or drawing should specify the test medium, applied pressure, pressure-holding time, test direction, fixture sealing and blocking condition, allowable leakage rate, equipment resolution, and report contents, and should state whether the test object is an as-cast part or a part after machining and surface treatment. Sealing surfaces, threaded holes, and areas where machining may expose cavities should all be correlated with the leakage-test method.
One publicly available ADC12 front-cover case used a pressure of 100 kPa and a maximum leakage rate of 10 mL/min, but these were customer conditions for that project only, not a general standard for aluminum die castings. The aluminum alloy die casting manufacturer should submit actual test records and explain how nonconforming parts are segregated, retested, and traced. Final acceptance conditions should be based on the customer's drawing, functional specification, or test specification approved by both parties.
RFQ and production-audit checklist for aluminum alloy die casting manufacturers: What evidence to request from suppliers
When evaluating an aluminum alloy die casting manufacturer, an RFQ is not merely a quotation form; it is the starting point for aligning part risks, the process plan, and acceptance methods. In addition to the 2D drawing and 3D model, it should clearly specify the alloy grade, annual demand, project phase, wall thickness, critical dimensions and datums, sealing areas, pressure boundaries, machining allowances, cosmetic surfaces, surface treatment, heat-treatment requirements, and inspection methods. If the drawing only states “meet leak-tightness requirements,” the supplier cannot establish executable test conditions from it.
Review the aluminum alloy die casting manufacturer's deliverables by project phase
- Mold review: Request DFM feedback and confirm that thin walls, thick sections, sealing surfaces, critical holes, parting lines, and machining datums have been identified; require an explanation of the design basis for the gate, overflow, venting, and cooling方案.
- Trial-molding phase: Require mold-flow or filling analysis, trial-molding defect locations, on-site inspection results, modification details, and records of subsequent verification. A single mold-flow image cannot prove that the plan has been closed out.
- First-article phase: Review the dimensional report, internal-quality evidence, and leakage or pressure-test report, and confirm that the measurement datums, inspection areas, and drawing requirements are consistent. Methods such as X-ray, CT, and sectioning should be selected according to part risk.
- Production phase: Require retention of critical-dimension trends, abnormality disposition, rework or scrap records, and approval records for changes to the mold, material, process, or inspection. One qualified first article does not equal long-term stability.
Several signals indicate that production risk has not yet been closed: the supplier only shows die-casting-machine photos and sample appearance but cannot explain the vent locations; uses visual inspection instead of verification of sealing areas or internal high-risk areas; provides only a one-time dimensional report; or replaces the test medium, pressure, pressure-holding conditions, allowable leakage rate, fixture condition, and report format with “leak-tightness guaranteed.” A public case used a pressure of 100 kPa and a maximum leakage rate of 10 mL/min, but this was a customer requirement for a specific ADC12 front cover, not a general standard. The RFQ should incorporate the above conditions into the drawing, functional specification, or inspection plan approved by both parties.
Frequently asked questions about evaluating the production capability of aluminum alloy die casting manufacturers
When evaluating an aluminum alloy die casting supplier, you cannot look only at machine tonnage or the results of a single first-article inspection. Part functional risks, die casting DFM, internal defect control, dimensional stability, and leak-tightness acceptance requirements should all be linked to verifiable engineering evidence.
Can sufficient die casting machine tonnage demonstrate that an aluminum alloy die casting supplier has mass-production capability?
No. Equipment suitability must also be assessed based on the part's projected area, mold structure, gating and venting design, material, and process window. More valuable evidence is whether the supplier can explain key risks and provide DFM recommendations, mold trial adjustment records, dimensional reports, and inspection results corresponding to the functional requirements.
Do all aluminum die castings require X-ray or CT inspection?
No, these methods do not need to be applied indiscriminately. Sealed housings, pressure boundaries, and areas where voids may be exposed after machining typically require X-ray, CT, sectioning, leak, or pressure testing selected according to the risk. Ordinary cosmetic areas may use inspection methods matched to their functional risks. The specific methods and acceptance criteria should be stated on the drawing or in an inspection specification approved by both parties.
How should leak-tightness requirements for aluminum die castings be written into purchasing and acceptance documents?
Do not simply state “must not leak.” Specify the test medium, test pressure, pressure-holding conditions, test direction, fixture and sealing conditions, equipment recording requirements, and allowable leakage rate. The 100 kPa and 10 mL/min values in publicly available cases were customer requirements for a specific ADC12 front cover and cannot be treated directly as general aluminum die casting standards.
Can a single first-article approval demonstrate the mass-production stability of an aluminum alloy die casting supplier?
No, not on its own. First-article approval only shows that a specific sample passed inspection under specific conditions. You should also confirm whether critical dimensions remain within requirements throughout mass production, including features related to the parting line and cores, as well as internal quality, leak-tightness, and abnormality-handling records. A production audit should cover mold trials, first-article inspection, and subsequent batches, rather than retaining only one first-article report.
Key takeaways
- The core of an aluminum alloy die casting factory's mass-production capability is evidence that it can consistently meet functional, dimensional, internal-quality, and delivery requirements—not simply its machine tonnage.
- Die-casting DFM should identify thin walls, heavy sections, sealing surfaces, machined holes, parting lines, and locations where multiple metal flows converge before mold manufacturing begins.
- Gas porosity, shrinkage porosity, and shrinkage cavities must be correlated with leakage, voids exposed after machining, and load-bearing risks, with evidence provided through appropriate X-ray, CT, sectioning, or leak testing.
- Dimensional acceptance should focus on the long-term stability of critical features, the datum system, and measurement methods; submitting only a one-time first-article report is insufficient.
- Leak-test requirements must clearly specify the test medium, pressure, pressure-holding conditions, allowable leakage rate, fixture condition, and report contents.



